🔄

Free Advice Call our National Sales number 0331 6303 671

For Free Advice Call 0331 6303 671

Basement Skylights

Basement skylights use structural walk-on glass panels installed above a basement or cellar, allowing natural daylight to pass into the room below. At Rooflights and Skylights UK, every panel we supply is manufactured in Britain, inspected before dispatch and covered by a 10-year guarantee as standard. Whether your project is a single custom panel for one opening or structural glazing across a full development, we supply to the same standard on every order. You specify the dimensions and we produce a structural glass panel engineered to carry foot traffic above while delivering consistent natural light to the room below.

Framed
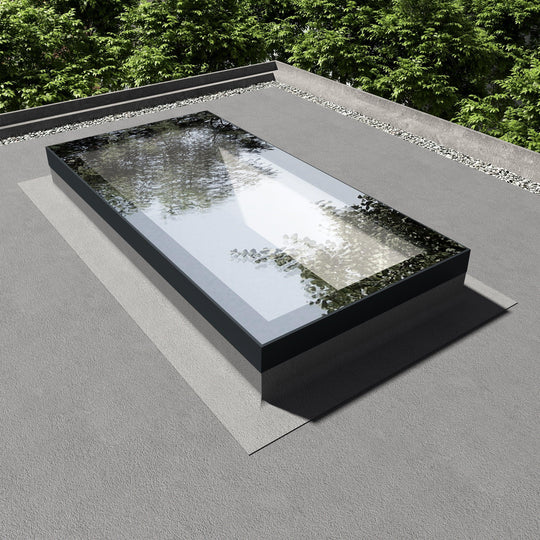

-9% Framed Fixed Flat Rooflight 1000×2000mm (internal size)

Add to Wishlist

  27+ Reviews Framed Fixed Flat Rooflight 1000×2000mm (internal size)
From
£877.00 ex. vat £964.17
£1,052.40 inc. vat
Frameless
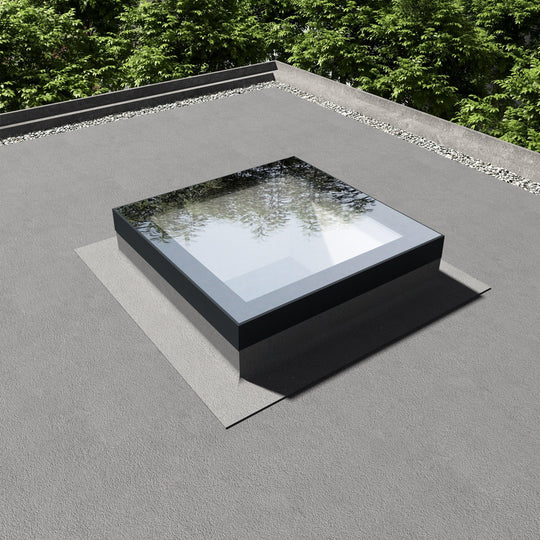
Frameless Fixed Flat Rooflight 500×500mm (internal size)

Add to Wishlist

  6+ Reviews Frameless Fixed Flat Rooflight 500×500mm (internal size)
From
£165.00 ex. vat
£198.00 inc. vat
Frameless
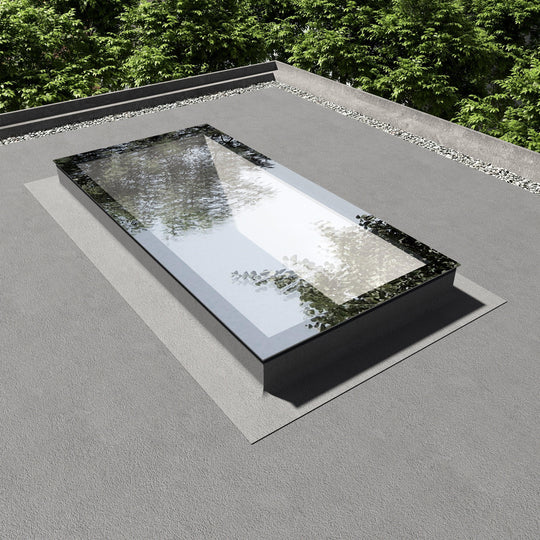
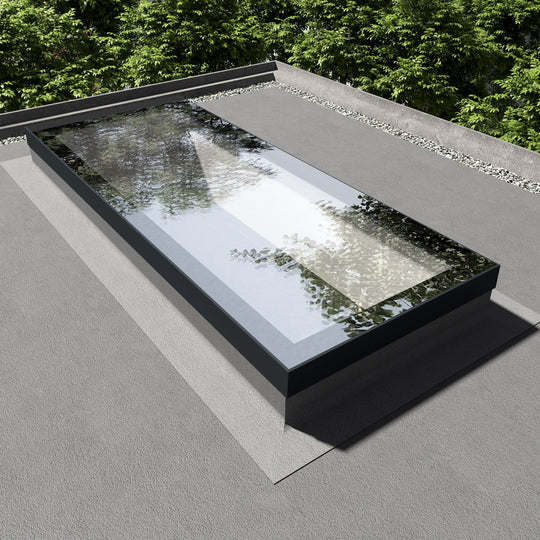
Frameless Fixed Flat Rooflight 1000×2000mm (internal size)

Add to Wishlist

  20+ Reviews Frameless Fixed Flat Rooflight 1000×2000mm (internal size)
From
£650.00 ex. vat
£780.00 inc. vat
Frameless
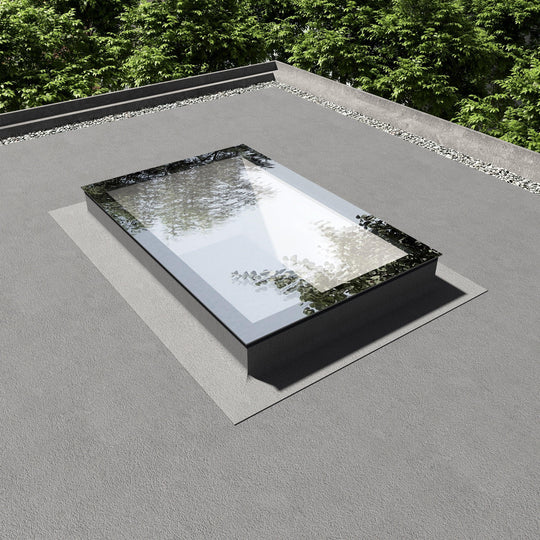
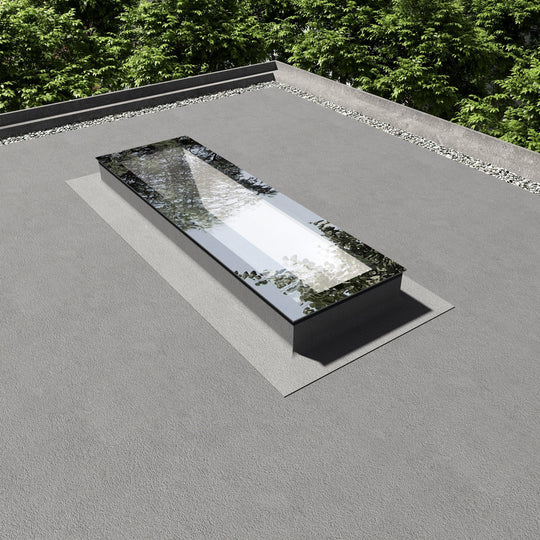
Frameless Fixed Flat Rooflight 1000×1500mm (internal size)

Add to Wishlist

  7+ Reviews Frameless Fixed Flat Rooflight 1000×1500mm (internal size)
From
£477.00 ex. vat
£572.40 inc. vat
Framed
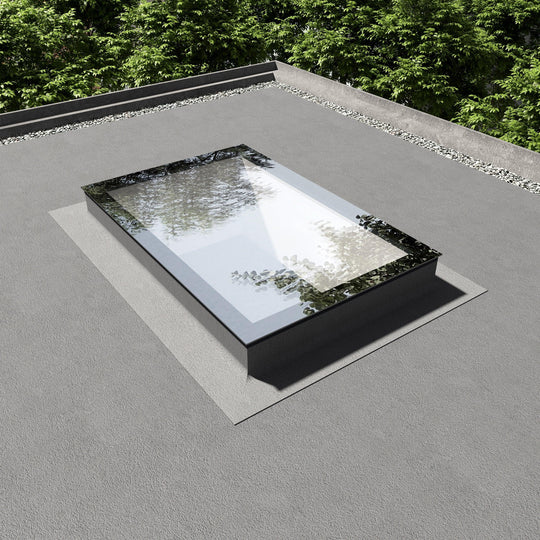
Framed Fixed Flat Rooflight 600×1200mm (internal size)

Add to Wishlist

  20+ Reviews Framed Fixed Flat Rooflight 600×1200mm (internal size)
From
£518.00 ex. vat
£621.60 inc. vat
Framed
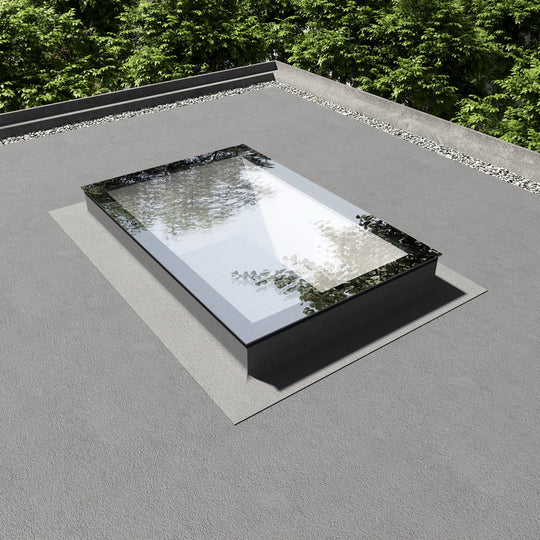
Framed Fixed Flat Rooflight 600×900mm (internal size)

Add to Wishlist

  22+ Reviews Framed Fixed Flat Rooflight 600×900mm (internal size)
From
£470.00 ex. vat
£564.00 inc. vat
Frameless
Frameless Fixed Flat Rooflight 600×1200mm (internal size)

Add to Wishlist

  6+ Reviews Frameless Fixed Flat Rooflight 600×1200mm (internal size)
From
£370.00 ex. vat
£444.00 inc. vat
Frameless
Frameless Fixed Flat Rooflight 600×900mm (internal size)

Add to Wishlist

  8+ Reviews Frameless Fixed Flat Rooflight 600×900mm (internal size)
From
£323.00 ex. vat
£387.60 inc. vat
Framed
-13% Framed Fixed Flat Rooflight 500×500mm (internal size)

Add to Wishlist

  32+ Reviews Framed Fixed Flat Rooflight 500×500mm (internal size)
From
£392.00 ex. vat £450.83
£470.40 inc. vat
Framed
Framed Fixed Flat Rooflight 1000×1000mm (internal size)

Add to Wishlist

  21+ Reviews Framed Fixed Flat Rooflight 1000×1000mm (internal size)
From
£585.00 ex. vat
£702.00 inc. vat
Framed
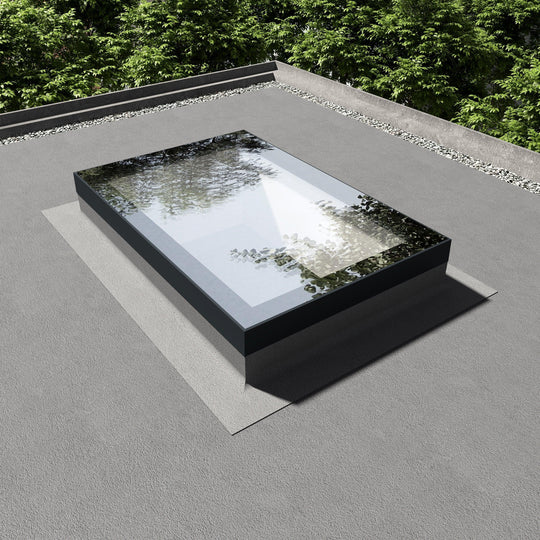
Framed Fixed Flat Rooflight 1000×1500mm (internal size)

Add to Wishlist

  21+ Reviews Framed Fixed Flat Rooflight 1000×1500mm (internal size)
From
£724.00 ex. vat
£868.80 inc. vat
Frameless
-6% Frameless Fixed Flat Rooflight 1000×1200mm (internal size)

Add to Wishlist

  10+ Reviews Frameless Fixed Flat Rooflight 1000×1200mm (internal size)
From
£430.00 ex. vat £458.33
£516.00 inc. vat
Framed
Framed Fixed Flat Rooflight 1000×1200mm (internal size)

Add to Wishlist

  18+ Reviews Framed Fixed Flat Rooflight 1000×1200mm (internal size)
From
£720.00 ex. vat
£864.00 inc. vat
Framed
Framed Fixed Flat Rooflight 1000×2500mm (internal size)

Add to Wishlist

  22+ Reviews Framed Fixed Flat Rooflight 1000×2500mm (internal size)
From
£1,076.00 ex. vat
£1,291.20 inc. vat
Framed
Framed Fixed Flat Rooflight 600×1800mm (internal size)

Add to Wishlist

  22+ Reviews Framed Fixed Flat Rooflight 600×1800mm (internal size)
From
£658.00 ex. vat
£789.60 inc. vat
Frameless
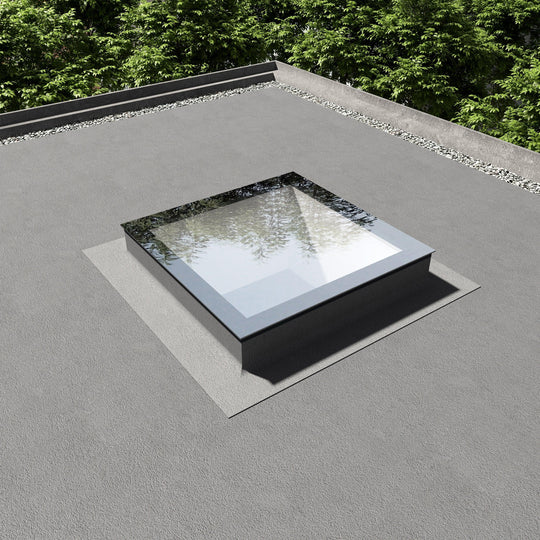
Frameless Fixed Flat Rooflight 1000×1000mm (internal size)

Add to Wishlist

  6+ Reviews Frameless Fixed Flat Rooflight 1000×1000mm (internal size)
From
£420.00 ex. vat
£504.00 inc. vat
Frameless
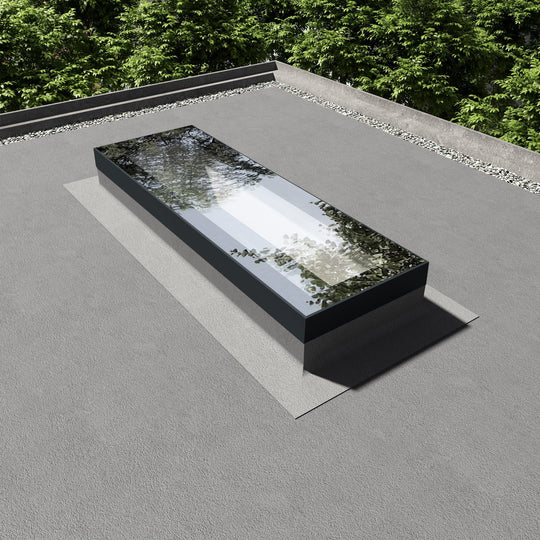
Frameless Fixed Flat Rooflight 600×1800mm (internal size)

Add to Wishlist

  6+ Reviews Frameless Fixed Flat Rooflight 600×1800mm (internal size)
From
£433.00 ex. vat
£519.60 inc. vat
Frameless
Frameless Fixed Flat Rooflight Custom Size (internal size)

Add to Wishlist

  13+ Reviews Frameless Fixed Flat Rooflight Custom Size (internal size)
From
£373.33 ex. vat
£448.00 inc. vat
Framed
Framed Fixed Flat Rooflight 1000×3000mm (internal size)

Add to Wishlist

  21+ Reviews Framed Fixed Flat Rooflight 1000×3000mm (internal size)
From
£1,282.00 ex. vat
£1,538.40 inc. vat
Frameless
Frameless Fixed Flat Rooflight 1000×2500mm (internal size)

Add to Wishlist

  6+ Reviews Frameless Fixed Flat Rooflight 1000×2500mm (internal size)
From
£807.00 ex. vat
£968.40 inc. vat
Framed
Framed Fixed Flat Rooflight Custom Size (internal size)

Add to Wishlist

  15+ Reviews Framed Fixed Flat Rooflight Custom Size (internal size)
From
£503.33 ex. vat
£604.00 inc. vat

Basement skylights use structural walk-on glass panels installed above a basement or cellar, allowing natural daylight to pass into the room below. At Rooflights and Skylights UK, every panel we supply is manufactured in Britain, inspected before dispatch and covered by a 10-year guarantee as standard. Whether your project is a single custom panel for one opening or structural glazing across a full development, we supply to the same standard on every order. You specify the dimensions and we produce a structural glass panel engineered to carry foot traffic above while delivering consistent natural light to the room below.

How Skylights for Basements Bring Natural Daylight Into Below-Ground Rooms

Basement and cellar rooms typically have
limited access to natural light. Installing a structural walk-on glass panel
into the floor or ground surface above resolves this directly. Daylight passes
through the glass throughout the day, making the below-ground space feel
brighter and more comfortable to occupy. The floor above remains fully usable
and the glazed panel overhead gives the basement room a genuine connection to
natural light that no artificial alternative can replicate. For those
considering a basement skylight window alongside overhead rooflight glazing on
the same build, our team will advise on the right specification for both.
Browse our flat roof skylights for the full range of
overhead options.

Specialist Guidance on Basement Skylights at Every Stage

Basement and cellar rooms typically have
limited access to natural light. Installing a structural walk-on glass panel
into the floor or ground surface above resolves this directly. Daylight passes
through the glass throughout the day, making the below-ground space feel
brighter and more comfortable to occupy. The floor above remains fully usable
and the glazed panel overhead gives the basement room a genuine connection to
natural light that no artificial alternative can replicate. For those
considering a basement skylight window alongside overhead rooflight glazing on
the same build, our team will advise on the right specification for both.
Browse our flat roof skylights for the full range of
overhead options.

Specialist Guidance on Basement Skylights at Every Stage

Every basement skylight installation has
specific structural and glazing requirements. Each panel must be installed into
an engineered frame or rebate that supports the glass at all four edges. We
recommend engaging a structural engineer to confirm the frame or rebate can
carry the intended loads and a contractor experienced with structural glass to
carry out the installation. Our team provides clear guidance on panel size,
glass finish and edge support before any order is placed. For openings that
fall outside standard dimensions, our bespoke rooflight covers any size requirement.

Specialist Guidance on Basement Skylights at Every Stage

The right unit depends on your opening
dimensions, load requirements and how the space below is used. Speak to our
team or request a free quote today.

Standard and Custom Basement Skylights Delivered Across the UK

Our basement skylights are available in
standard and custom sizes. Send us your required dimensions and we will confirm
specification, pricing and lead time. Free delivery covers most UK mainland
addresses. A £250 delivery charge applies to the Scottish Highlands and
Islands, Northern Ireland and the Channel Islands and the same delivery terms
apply whether the order covers a basement panel, a flat roof skylight or both
specified together for the same build.

Specialist Guidance on Basement Skylights at Every Stage

The right unit depends on your opening dimensions, load requirements and how the space below is used. Speak to our team or request a free quote today.

Not sure which specification suits your basement project?

Our team works across basement
conversions, cellar renovations and ground floor extension projects where
structural glazing is the specified solution. Basement skylight installations
carry different structural and load considerations to a standard rooflight and
we provide clear guidance on panel specification, opening dimensions and glass
finish from the outset. Every order is checked against your project
requirements before it leaves our facility. Contact us to discuss your project before
anything is ordered.

Specifying the Right Basement Skylight for Your Project

Speak to a member of our team for direct
advice on specification, sizing and glazing matched to your opening.

How Skylights for Basements Bring Natural Daylight Into Below-Ground Rooms

Walk-on glass basement skylights are
specified across a wide range of residential locations. Common installations
include ground floor areas above basement rooms, kitchen and dining room floors over a cellar
or wine store, hallway floors and staircase landings and
external garden or terrace surfaces above a below-ground space. For projects
requiring overhead rooflight glazing elsewhere on the same build, our extension rooflights collection provides a
complementary range for the roof plane above.

Award Winning Basement Skylights, Certified to British Standards

Every basement skylight panel we
manufacture is produced in Britain, inspected before dispatch and carries full
UKCA certification. We took home the Top Product Award in both 2024 and 2025
and back every unit with a 10-year guarantee as standard. Frames are available
in Anthracite Grey and Jet Black as standard. Contact our team to discuss your
opening dimensions, load requirements and glazing specification and we will
confirm the right unit for your project.

Frequently Asked Questions

A basement skylight is a structural glass panel set into a ground floor or external surface, passing natural daylight into the basement or cellar below while supporting foot traffic from above. Unlike a standard flat rooflight, a basement skylight is a purpose-made structural floor panel, engineered to meet domestic load requirements and installed into a correctly prepared engineered frame or rebate.

Yes. Our panels are constructed from toughened laminated glass, engineered to support normal domestic foot traffic and floor loads when correctly specified and installed. An anti-slip finish is available for wet areas or high-traffic locations, independently tested to PTV 36+ when wet. Our team will advise on the appropriate finish for your specific installation before any order is placed.

We offer three finishes. Clear glass maximises daylight transmission and suits locations where the view through the panel is part of the design intent. Opaque glass allows light through while limiting visibility between levels, making it the appropriate choice above bedrooms, bathrooms or any space requiring discretion. Anti-slip glass carries an independently tested surface and is the right specification for areas exposed to moisture or regular foot traffic.

No. Standard flat rooflights are not structural floor panels and must never be walked on. A basement skylight requires a purpose-made structural walk-on glass unit, manufactured and specified to meet domestic floor load requirements. Our team will confirm the correct unit for your opening dimensions and intended use before any order is placed.

We recommend engaging a structural engineer to confirm the supporting frame or rebate can carry the intended loads before installation begins. A contractor experienced with structural glass should carry out the installation. Our team provides clear guidance on panel specification and opening requirements at the outset and we work through the structural considerations with you before confirming your order.